
Views: 0 Author: Site Editor Publish Time: 2026-11-18 Origin: Site


Heavy machinery maintenance often hinges on small components. These parts face immense mechanical stress daily. Standard OEM parts frequently fail prematurely. They cannot handle non-standard operating conditions. This inevitable degradation leads to catastrophic downtime. Stalled production lines cost operations thousands of dollars per hour. Engineers face severe challenges at high-load articulating points. Equipment operates across diverse and harsh industries. Extreme temperatures in steel mills destroy standard parts. Highly abrasive environments in mining ruin off-the-shelf components rapidly. Standard materials simply lack the necessary resilience.
Properly specifying custom machined bushings mitigates premature wear. This approach protects expensive mating pins. It preserves heavy structural housings perfectly. Precision engineering dramatically lowers your overall maintenance budgets. Our comprehensive guide provides a systematic framework. It helps engineers and procurement teams succeed. You will discover how to thoroughly evaluate complex materials. You will learn to calculate precise dimensional tolerances. Finally, we will guide you in selecting highly capable manufacturing partners.
Specification goes beyond dimensions; operating environment dictates material choice (hardened steel vs. specialized bronze).
Accurate calculation of bushing fit tolerances is the single most critical factor in preventing housing damage and joint failure.
Sourcing CNC machined sleeve bushings requires evaluating vendors on verifiable QA processes, material traceability, and heat treatment capabilities, not just unit price.
Upfront engineering in the custom specification phase directly reduces unplanned maintenance intervals.
Standard parts often struggle immensely. They fail when pushed beyond baseline parameters. We regularly observe rapid galling in the field. This happens when lubrication fails under extreme pressure. Metal-on-metal friction creates destructive microscopic welding. The surface material tears away rapidly. Components deform heavily under unexpected shock loads. We call this structural failure plastic deformation. Sometimes, components spin completely inside the bore. This spinning ruins the expensive housing assembly immediately. Repairing a spun bore requires line boring. This corrective process takes machinery offline for days.
A successful specification fixes these direct failures. You must clearly define your success criteria.
Extended Lifespan: The new part must outlast the original component significantly.
Shaft Protection: It must sacrifice itself before the mating pin wears down.
Predictable Maintenance: It must fail predictably to allow scheduled replacements.
Assess your financial risks carefully. Under-specifying a component creates dangerous hidden vulnerabilities. Excavators and front-end loaders rely on tough articulating joints. A failed joint in a mining rig stops entire operations. You pay for replacement parts easily. However, lost production costs much more. Replacing a damaged boom housing is financially devastating. Precision engineering stops this severe financial drain.
Accurate dimensions form the baseline. They anchor any successful replacement project. We must clearly define the standard variables first.
Inside Diameter (ID): This dictates your mating shaft clearance. It controls lubrication flow perfectly.
Outside Diameter (OD): This controls the structural housing fit. It prevents unwanted internal rotation.
Overall Length (OAL): This determines active load distribution. A longer dimension spreads force across a wider surface area.
Avoid measuring worn parts for custom replacements. A worn part hides its original baseline dimensions. Heavy friction changes the geometry completely. Instead, you must measure the actual structural pin. You must also measure the main housing bore. Use calibrated micrometers for exact interior and exterior readings. Do not use standard tape measures or cheap calipers. This rigid approach guarantees an accurate starting point. Precision tooling prevents mismatched installations.
You must transparently account for thermal expansion. Heavy equipment operates in punishing external environments. Steel mills expose machinery to severe radiant heat. High-friction applications naturally generate massive internal temperature spikes. Operating temperatures directly change metal dimensions. Heat causes metallic structures to expand outward. You should adjust dimensional baseline targets accordingly. Proper environmental adjustments prevent catastrophic binding during operation. We always calculate precise thermal coefficients before manufacturing begins.
Operating environments dictate exact material requirements. You must balance wear resistance against shaft protection carefully. It is rarely a simple purchasing decision.
Hardened steel alloys dominate extreme impact zones. We specify them for points handling massive radial loads. Mining crushers and heavy bulldozers utilize steel heavily. However, they introduce specific operational trade-offs. Steel requires very strict lubrication protocols to survive. Without heavy grease, contact causes immediate galling. You must maintain automated greasing systems meticulously. Dry steel-on-steel friction destroys equipment rapidly.
Heavy-duty bronze offers different operational advantages. Aluminum bronze performs exceptionally well under heavy shock loads. Manganese bronze handles high-stress applications easily. These specialty alloys provide natural self-lubrication properties. They feature differing hardness levels compared to standard steel pins. This hardness difference intentionally prevents expensive shaft scoring. The softer bronze yields and wears down first predictably. Replacing a worn bronze part costs far less. Replacing a damaged structural pin requires heavy rigging.
Material Application Summary Chart
| Material Type | Ideal Applications | Lubrication Needs | Shock Load Resistance |
|---|---|---|---|
| Hardened Steel | High-impact, extreme radial load zones | Requires strict, continuous greasing | Excellent |
| Aluminum Bronze (C95400) | High load, moderate speed joints | Moderate, accepts periodic greasing | Very Good |
| Manganese Bronze (C86300) | Heavy load, low speed applications | Requires reliable grease film | Outstanding |
| Leaded Tin Bronze | Medium load, higher speed shafts | Self-lubricating properties present | Fair |
Consider material selection as a vital return on investment. Premium alloys require higher upfront capital. Yet, they aggressively reduce frequent labor costs. You minimize dangerous maintenance intervals effectively.
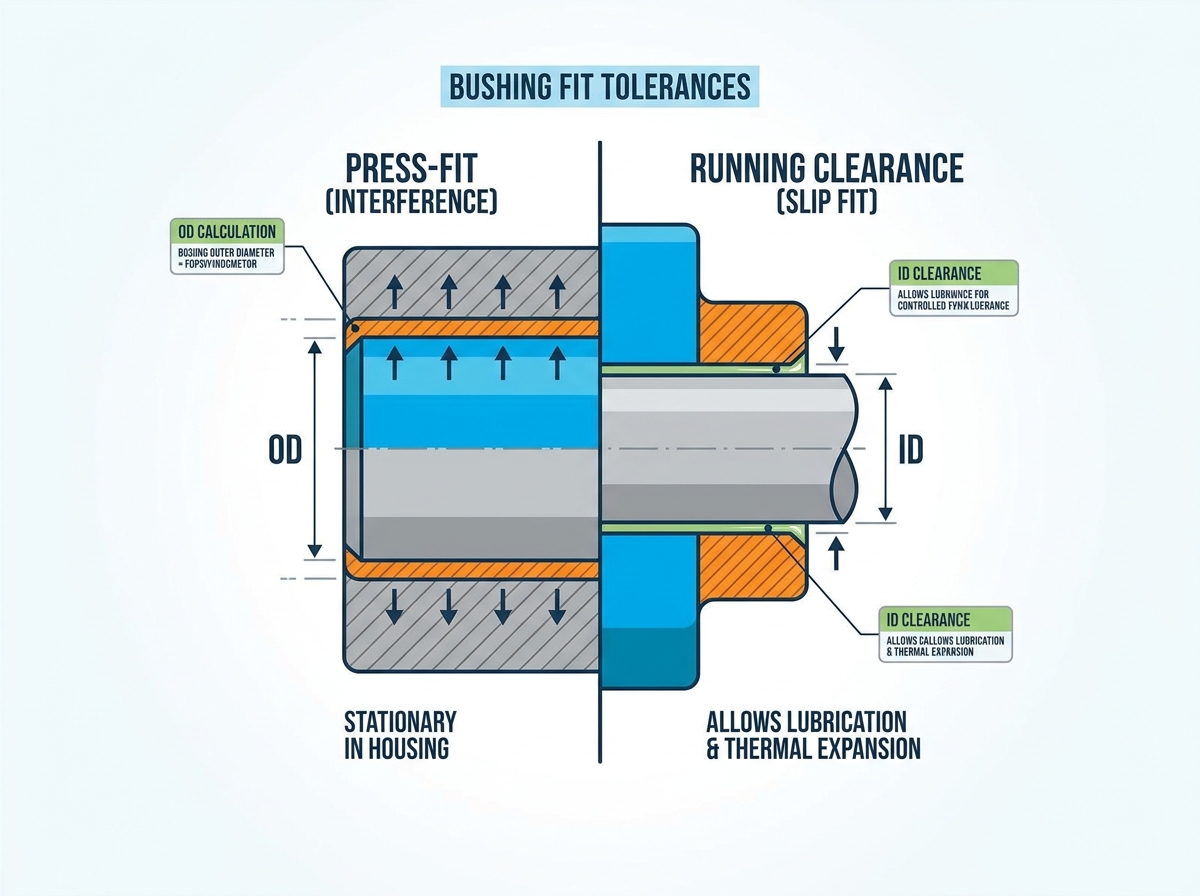
Precision separates durable mechanical assemblies from premature failures. Accurate bushing fit tolerances remain the most critical specification factor. They directly prevent devastating housing damage. They eliminate catastrophic joint failure completely.
You must clearly understand press-fit logic. We often call this an interference fit. An interference fit keeps the outer diameter stationary. The component must not spin under heavy load. We calculate the exact interference required carefully. Engineers utilize standard fit classifications. ANSI limits and fits govern these exact specifications. FN1 through FN3 classes define light to medium drive fits. However, over-specifying this interference creates huge physical risks. It introduces severe hoop stress into the housing. This stress causes hairline fractures over time. It can also cause the component ID to collapse inward. This dimensional collapse chokes the mating pin immediately.
Running clearance manages the internal diameter properly. We call this the slip fit. A proper slip fit allows adequate lubrication film thickness. Oil or grease needs physical space to flow. It seamlessly accommodates normal thermal expansion. Specifying the correct clearance prevents unnecessary joint slop. Poor clearance calculations generate extreme mechanical vibrations. We apply RC running clearance standards rigorously. We carefully engineer these micro-measurements. They ensure optimal fluid dynamics across the bearing surface. Proper tolerancing requires deep mathematical calculation. We never guess these critical dimensions.
Sourcing demands rigorous evaluation beyond simple unit pricing. You must vet machine shops thoroughly. Not every generic facility handles heavy equipment components well. Many shops lack the required heavy-duty tooling.
Advanced equipment guarantees necessary precision perfectly. Sourcing reliable CNC machined sleeve bushings requires consistent batch-to-batch repeatability. State-of-the-art lathes hold tighter tolerances effortlessly. They maintain these tolerances across large production runs. We demand high consistency for heavy machinery parts. One oversized piece can ruin an entire assembly line. Modern CNC turning centers feature live tooling. This allows complex grooving in a single setup. Single-setup machining eliminates alignment errors completely. Internal lubrication grooves require exact positioning. Figure-eight grooves distribute grease efficiently across the pin. CNC technology eliminates dangerous human error margins.
Compliance documentation proves manufacturing legitimacy immediately. Buyers should demand detailed Material Test Reports (MTRs). You need these reports before accepting final delivery. Verifiable documentation for heat treatments remains absolutely essential. You need proof of proper case hardening depths. Through hardening processes require certified metallurgical validation.
Watch out for clear vendor red flags. Protect your project by monitoring these warning signs:
Tolerance Failures: An inability to hold tight tolerances on large diameters signals poor capability.
No Engineering Support: A severe lack of application-specific engineering support poses major risks.
Untraceable Materials: Refusal to provide raw material certifications indicates poor quality control.
Outdated Equipment: Reliance on manual lathes for large batch orders guarantees dimensional variance.
Avoid unverified machining partners entirely. Your equipment requires verified manufacturing excellence.
Specifying custom components represents a serious engineering investment. It is never a simple transactional purchase. Proper execution extends machinery life dramatically. It boosts operational safety across your entire heavy fleet. You stop reacting to broken equipment constantly. You start managing wear cycles predictably.
Compile all necessary technical data before reaching out. You need exact bore dimensions first. Gather your precise pin measurements carefully. Calculate your peak dynamic loads accurately. Document your worst-case environmental operating temperatures. Organize this crucial information systematically. Present it clearly to your chosen machining partner.
This preparation streamlines the quoting process immediately. It ensures your initial prototype run meets exact field requirements. It prevents costly re-machining delays. Protect your heavy equipment today. Demand properly engineered mechanical solutions.
A: Lead times vary based on specific project requirements. They generally depend on raw material availability. Complex heat treatment needs also extend timelines. CNC setup times influence the final delivery schedule heavily. Expect anywhere from two to six weeks for specialized production runs. Expedited services exist for emergency breakdowns. Always consult your machining partner early. Clear communication aligns delivery expectations perfectly.
A: Engineers often use a reliable general rule. Specify roughly one thousandth of an inch of interference per inch of housing diameter. However, this baseline varies significantly based on material properties. Bronze behaves differently than hardened steel. Housing thickness also changes the required fit. Always consult an experienced machinist for exact calculations. They will tailor the interference to your specific alloys.
A: Unit costs for custom components may appear higher initially. However, your overall maintenance expenses drop significantly. Custom materials match your exact application perfectly. They survive extreme operating environments much longer. This precise matching reduces unexpected equipment downtime. You save substantial money over time. Extending the lifespan of mating pins reduces costly major repairs.
A: Reverse engineering from worn parts introduces severe dimensional risks. A failed part hides its original baseline measurements entirely. Wear patterns distort the true internal geometry. We strongly advise against using damaged samples for exact replication. You should always measure the actual structural housing bore. Measure the mating pin directly. This approach ensures proper fit and reliable long-term performance.


