
Views: 0 Author: Site Editor Publish Time: 2026-09-29 Origin: Site


Improper surface finish on a critical shaft does not just cause premature wear in heavy machinery manufacturing. It routinely leads to catastrophic bearing failures, blown seals, and massive field downtime. You simply cannot afford five-figure production halts over a microscopic scratch. Specifying surface finish for heavy-duty applications requires moving far beyond basic "Ra" callouts. Engineers must understand exactly how surface texture interacts with bearings, seals, and fluid lubrication dynamics.
This guide serves as a practical decision-support tool for engineering and procurement teams. We structured it to help you lock in accurate manufacturing specifications. You will learn how to evaluate capable machining partners properly. We will also help you prevent expensive equipment failures in the field. By mastering these parameters, you ensure your heavy machinery withstands the harshest operational environments.
Metrics Beyond Ra: Ra (Average Roughness) is insufficient for heavy equipment seals; Rz (Maximum Profile Height) is critical to prevent fluid leakage.
Application Dictates Finish: A shaft bearing fit surface finish requires distinct parameters compared to a dynamic seal interface or a stationary press fit.
Cost-to-Value Ratio: Over-specifying surface finish (e.g., demanding grinding when turning suffices) can unnecessarily inflate heavy duty shaft machining costs by up to 300%.
Vendor Validation: A qualified machining partner must prove their capability with calibrated profilometers and specific GD&T competency, not just verbal assurances.
Heavy equipment operates in punishing environments like mining, agriculture, and commercial construction. In these high-load settings, surface texture directly controls mechanical friction. It dictates component wear rates. It also governs lubricant retention capabilities. When manufacturers overlook a proper machined shaft surface finish, the entire mechanical system suffers immediately. Small deviations on a single massive shaft can cascade into system-wide failure.
Understanding the physical consequences of getting surface finish wrong is essential. We categorize these failure modes into two main extremes:
Too rough: Jagged microscopic peaks create severe abrasive wear. They quickly destroy soft bearing materials like babbitt or bronze. Furthermore, rough surfaces literally shred elastomer seal lips during rotation.
Too smooth: Highly polished shafts often fail to retain a necessary oil film. Without these microscopic oil pockets, you get direct metal-on-metal contact. This causes immediate galling and localized overheating.
You must contrast the upfront cost of precision machining against severe downstream penalties. Poorly specified shafts lead to massive warranty claims. They necessitate complex field replacements in remote areas. Equipment breaking down on a job site severely damages your brand reputation. Investing in correct initial specifications prevents these expensive disasters entirely.
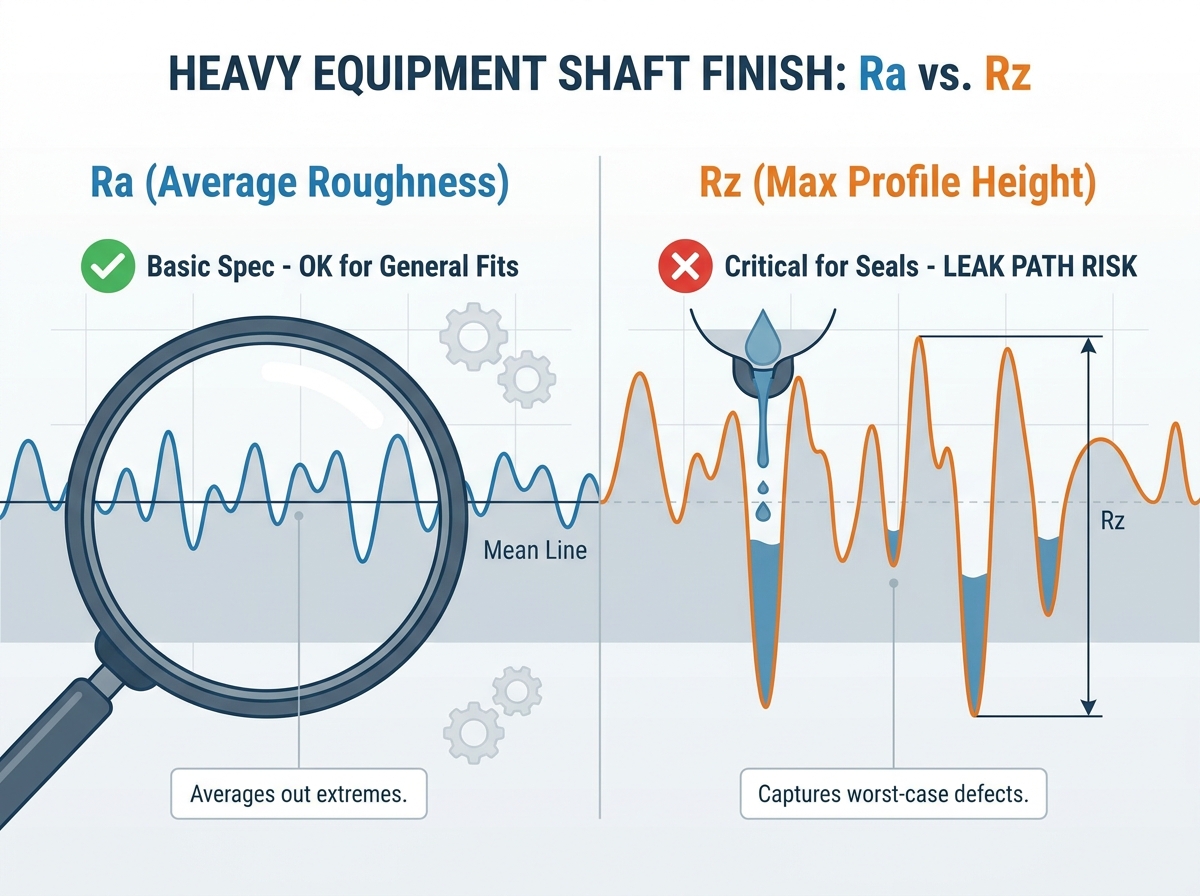
Engineers define Ra (Roughness Average) as the baseline standard under ASME B46.1 and ISO 4287. It calculates the arithmetic average of surface heights across a specific sample length. Ra provides a decent general indicator of smoothness. Note its critical limitation, however. Ra averages out extreme peaks and extreme valleys. It easily hides severe, isolated surface flaws.
This is why Rz (Maximum Height of the Profile) is non-negotiable for heavy equipment applications. Rz measures the vertical distance between the highest peak and the deepest valley. A single deep scratch often evades detection by Ra averaging entirely. However, Rz catches this flaw immediately. That single deep valley provides a direct leak path for pressurized hydraulic fluid.
Lay direction dictates the pattern of machining marks left on the metal. This pattern matters immensely for rotary dynamics. Lathe turning naturally creates a continuous spiral lay. This spiral acts as a mechanical micro-pump against a spinning seal. It literally forces hydraulic oil straight out of the machine. Plunge grinding or isotropic finishing is often required to eliminate this spiral pattern and prevent catastrophic leaks.
Different mating surfaces require vastly different approaches to surface texture. We can break these down into three distinct operational categories.
Journal Bearings (Hydrodynamic): These bearings require highly specific finish ranges. Engineers typically target Ra 0.4–0.8 µm (16–32 µin). This precise level of roughness holds the critical oil wedge in place. It sustains the hydrodynamic film under immense radial loads.
Rolling Element Bearings (Interference/Press Fits): Interference fits carry huge risks during component assembly. A proper shaft bearing fit surface finish prevents parts from "smoothing out" when pressed together. If the finish is too rough, the harsh press fit literally shears those microscopic peaks off. You lose your calculated interference entirely. This results in a loose fit and eventual shaft fretting.
Dynamic Rotary Seals: These interfaces demand the tightest tolerances possible. You must specify plunge ground finishes here. Furthermore, they must feature zero lead, meaning absolutely no spiral tool marks. This zero-lead requirement ensures absolute hydraulic fluid containment under pressure.
Machine shops utilize different strategies to achieve your dimensional and textural specifications. We must compare turning, cylindrical grinding, and superfinishing like polishing or lapping. A robust heavy duty shaft machining process matches the specific tool to the required outcome. You must also consider the massive physical scale of heavy equipment components.
| Machining Process | Typical Ra Range (µm) | Lay Characteristic | Best Application Use Case |
|---|---|---|---|
| CNC Hard Turning | 0.4 - 1.6 | Spiral / Helical | Static press fits, standard clearances |
| Cylindrical Grinding | 0.1 - 0.8 | Cross-hatched / Plunge (Zero Lead) | Dynamic rotary seals, journal bearings |
| Superfinishing (Lapping) | 0.025 - 0.2 | Random / Isotropic | Ultra-high-speed hydrodynamic bearings |
You must check for extreme structural rigidity in the vendor's lathes and grinders. Heavy shafts require massive mass to turn safely. They demand heavy-duty steady rests and rigid tailstocks to prevent vibration. This vibration causes chatter. Chatter instantly destroys your carefully calculated surface finish specifications.
Ask how the vendor proves their compliance. Visual surface comparators are largely useless for critical components. Look for documented, in-process profilometer testing. They must provide digital readings of both Ra and Rz straight from the machine floor.
Watch out for severe red flags during vendor audits. Immediately disqualify vendors who cannot fluently explain the difference between Ra and Rz. You should also avoid shops lacking environmental controls. Temperature stability is essential for measuring large, tight-tolerance shafts accurately.
Over-specifying your surface finish acts as a dangerous cost trap. The cost curve of surface finishes grows exponentially tighter. Dropping a requirement from a 32 µin finish down to a 16 µin finish changes the manufacturing reality. It might force the shop to abandon turning entirely. They must add a secondary grinding operation, which balloons your part cost.
Missing evaluation lengths, known as cutoffs, create major compliance loopholes. Failing to specify the sample length gives vendors too much leeway. They can simply adjust their profilometer settings to pass the part. Improper cutoff lengths actively mask macroscopic waviness and hidden chatter marks from the metrology report.
Ambiguous callouts cause endless manufacturing headaches. We strongly warn against using outdated finish symbols on modern drawings. Outdated prints create dangerous assumptions on the shop floor. Recommend strict adherence to current ASME Y14.5 or ISO 1302 standards on all blueprints. This eliminates guesswork and forces vendors to meet precise geometric expectations.
Specifying surface finishes remains a delicate engineering balancing act. You must weigh basic physics against standardized metrology rules and tough manufacturing economics. A properly specified shaft guarantees long-term performance. It protects sensitive seals and sustains heavy-duty bearings under punishing field conditions.
We advise you to audit your current manufacturing prints immediately. Update those generic Ra callouts. Include vital Rz parameters and specify lay direction where necessary. Always demand rigorous, documented metrology reports from your machining vendors before accepting parts.
We invite you to submit your heavy equipment shaft drawings to our engineering team today. We provide comprehensive manufacturability reviews and targeted surface finish consultations. Let us help you lock in the perfect specifications and provide direct, competitive quoting for your next heavy-duty project.
A: For standard interference fits, engineers typically specify an Ra of 0.8 µm (32 µin). However, for hydrodynamic journal bearings handling high speeds or heavy radial loads, you generally need a tighter finish around Ra 0.4 µm (16 µin) to maintain the fluid oil wedge.
A: Ra only measures average roughness; it misses deep individual scratches. Furthermore, lathe turning creates a "spiral lay" pattern. This acts as a micro-pump, forcing fluid out of the seal. You likely need an Rz constraint and a zero-lead plunge ground finish.
A: Hard turning with wiper inserts gets very close, often achieving Ra 0.4 µm. However, turning cannot replace cylindrical grinding for heavy equipment seals. Turning inherently leaves a spiral micro-texture. Grinding is strictly required to achieve the perfect roundness and zero-lead texture.


