
Views: 0 Author: Site Editor Publish Time: 2026-09-16 Origin: Site


Fluid ends operate under punishing environments. They face extreme cyclic loading and immense pressures daily. When premature failure strikes, it often causes catastrophic downtime. You cannot rely on a manufacturer’s verbal promises alone. Procurement and engineering teams must mandate verifiable documentation. You need hard evidence before accepting delivery. Without specific records, you risk installing compromised equipment. Trust is simply not a reliable quality control strategy.
This article delivers a definitive checklist of critical inspection documents. We will explore exactly what buyers must demand. You will learn how to validate metallurgical integrity effectively. We will also cover how to verify machining precision and ensure full supply chain compliance. By standardizing these requests, you protect your operations and mitigate severe risks.
Material pedigree is non-negotiable: Comprehensive Mill Test Reports (MTRs) are required to verify steel chemistry and heat treatment.
Internal integrity requires proof: Mandate volumetric Non-Destructive Testing (NDT) to rule out subsurface inclusions inherent in heavy forgings.
Precision dictates lifespan: Request specific dimensional reports detailing cross-bore tolerances and surface finishes.
Origin documentation mitigates legal risk: Certificates of Origin protect against unexpected Anti-Dumping/Countervailing Duty (AD/CVD) tariffs.
Missing inspection data directly correlates with unpredictable pump failure rates. Equipment often fails without warning when suppliers cut corners. These unexpected failures drastically increase your maintenance costs. More importantly, undocumented pressure vessels introduce severe safety hazards. Crew members work near equipment handling extreme hydraulic horsepower. A catastrophic washout endangers everyone on the pad.
You must move beyond basic visual checks. Standard visual inspections fail to detect critical flaws. They cannot reveal subsurface inclusions or improper heat treatment. High-pressure boundaries require absolute structural integrity. A block might look perfect externally while hiding dangerous internal voids. Relying solely on a quick visual sweep is a common mistake. You need verifiable data to guarantee safety.
Standardizing your procurement process creates an objective framework. It allows you to compare vendors accurately. When you mandate comprehensive fluid end block inspection records, you filter out low-tier suppliers automatically. Quality manufacturers gladly provide this documentation. Subpar vendors usually hesitate or provide incomplete data. This objective standard protects your supply chain.
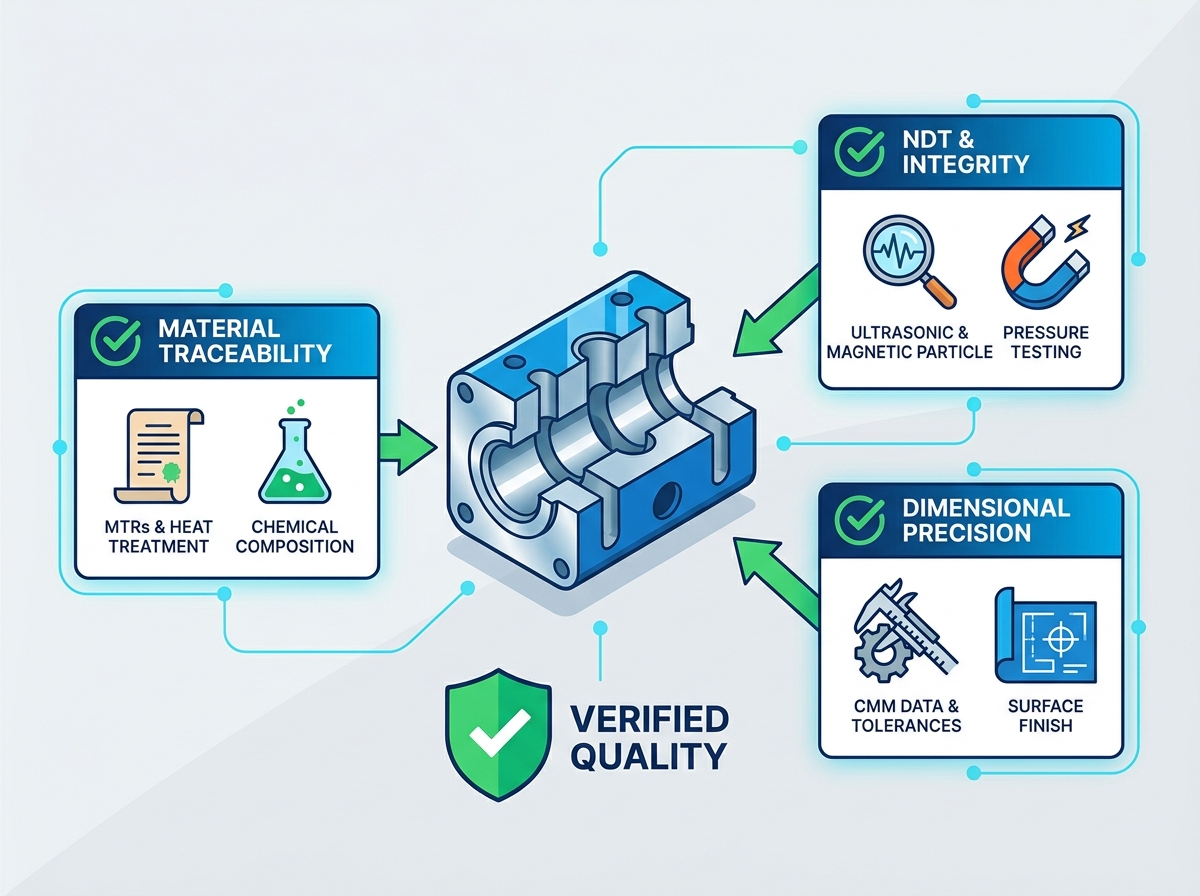
Mill Test Reports act as the birth certificate for your equipment. Original MTRs link the specific block to its master heat number. This linkage ensures you receive the exact steel grade you ordered. Without proper fluid end material traceability, you risk accepting substitute alloys. Substitute materials often fail under operational stress.
Chemical composition validation is another non-negotiable requirement. The MTR must confirm the presence of critical alloys. Percentages of Nickel, Chromium, and Molybdenum dictate fatigue resistance. Nickel provides crucial impact toughness at low temperatures. Chromium adds necessary hardenability and corrosion resistance. Molybdenum prevents temper embrittlement during heat treatment. You must verify these percentages align with API standards.
Heat treatment logs prove the steel achieved its designed mechanical properties. You must request time-temperature charts for quenching and tempering processes. These charts verify the cooling rates applied to the forging. Proper heat treatment ensures uniform yield strength and hardness throughout the block. Best practice dictates reviewing these charts to confirm full cross-sectional hardening.
Always verify the heat number stamped on the block matches the MTR.
Check the carbon equivalent values to ensure future weldability.
Look for certified mechanical test results, including Charpy V-notch impact values.
Ultrasonic Testing (UT) reports are essential for validating internal soundness. Heavy forgings naturally risk developing internal cooling cracks. The UT report must confirm the absence of dangerous voids. It also detects flakes and non-metallic inclusions. These internal defects act as stress concentrators during cyclic loading. They accelerate fatigue cracking significantly.
Magnetic Particle Inspection (MPI) and Dye Penetrant Testing (PT) detect surface flaws. You need required documentation for surface and near-surface defect detection. This is particularly critical in high-stress areas. Intersecting bores experience massive stress concentrations. A micro-crack in a cross-bore intersection will propagate rapidly. Proper MPI documentation proves these vulnerable areas are defect-free.
Pressure boundary integrity validation guarantees operational safety. Records must detail exact hydrostatic testing parameters. You should review the applied pressure, hold times, and acceptance criteria. This documentation ensures the block withstands rated operational pressures without yielding. Hydrostatic test charts provide empirical evidence of structural integrity.
Table 1: Essential Non-Destructive Testing (NDT) Methods Comparison
| NDT Method | Target Defect Type | Critical Application Area | Documentation Requirement |
|---|---|---|---|
| Ultrasonic Testing (UT) | Subsurface voids, inclusions | Deep internal heavy forging sections | Volumetric scan reports by Level II tech |
| Magnetic Particle (MPI) | Surface/near-surface cracks | Intersecting bores, threaded regions | Wet fluorescent MPI sign-off sheets |
| Hydrostatic Testing | Yielding, structural failure | Overall pressure boundary | Time-pressure charts, hold-time logs |
Cross-bore intersection accuracy determines the lifespan of the block. Buyers must request Coordinate Measuring Machine (CMM) data for these intersecting bores. Slight misalignments here exponentially increase stress concentrations. Poor alignment leads directly to premature fatigue cracking. CMM data proves the manufacturer hit the strict design tolerances required.
Thread gauging and sealing surfaces require absolute precision. Documentation must prove discharge and suction threads meet exact specifications. Valve seat tapers also require meticulous measurement records. Any deviation here causes fluid bypass. High-velocity fluid bypass quickly erodes the steel. This erosion inevitably results in catastrophic washouts.
Surface finish reports verify internal smoothness. The internal fluid end machining processes must achieve specific Ra values. Rough surface finishes create microscopic stress risers. These stress risers initiate fatigue cracks under pressure. Verifying smooth surface finishes helps delay the onset of this cracking. You should always review profilometer readings for critical internal bores.
Documentation protects buyers against supply chain disruptions. It also mitigates trade and tariff risks effectively. Hidden tariffs on imported forged steel blocks can destroy project budgets. Anti-Dumping and Countervailing Duty (AD/CVD) enforcement is increasingly strict. Without proper paperwork, customs may seize your shipments. You could face massive retroactive tariff penalties.
Certificates of Origin (COO) provide essential legal protection. You must mandate legal proof of where the steel was melted. The COO also states where it was forged and machined. This transparency ensures compliance with corporate sourcing mandates. It also keeps you aligned with federal trade regulations. Never accept vague country-of-origin statements.
Quality Management System (QMS) certificates demonstrate facility competence. Request valid ISO 9001 or API Q1 certificates. Ensure these certificates are specific to the manufacturing facility producing your blocks. Some vendors use parent company certificates misleadingly. A valid, facility-specific QMS certificate proves they maintain systemic quality control.
You must learn how to spot red flags in documentation. Generic or altered documents signal severe supply chain risks. Watch out for missing heat numbers on MTRs. Another major red flag is the lack of Level II or Level III NDT technician sign-offs. If a report lacks a certified signature, reject it immediately. Incomplete documentation often hides manufacturing defects.
Structuring the Request for Quote (RFQ) correctly prevents downstream issues. Best practices involve writing specific documentation requirements directly into your PO.
Explicitly list every required report (MTR, UT, MPI, CMM) in the initial RFQ.
State clearly that final payment is contingent upon documentation approval.
Specify the required certification levels for testing personnel.
Demand raw test data alongside the final summary reports.
Mandating independent third-party audits adds another layer of security. Consider using third-party verification for new or unproven suppliers. Have an independent inspector review the inspection data before authorizing shipment. They can cross-reference the paperwork against the physical blocks. This step prevents expensive return shipping if defects are found post-delivery.
Comprehensive documentation remains the only empirical proof of equipment quality. Verbal assurances hold no weight when high-pressure systems fail. Demanding rigorous inspection records protects your field personnel and your bottom line. It filters out substandard manufacturers and standardizes your procurement process.
Start auditing your current suppliers' documentation packages today. Compare their provided records against this specific checklist. If they fall short, request a complete sample data package immediately. Do not authorize future shipments until vendors meet these verifiable quality standards.
A: A CoC is merely a general statement of conformity. It claims the product meets the order requirements. An MTR provides the actual metallurgical data. It lists the exact chemical composition, heat numbers, and mechanical properties of the specific steel heat.
A: NDT reports should typically be generated after rough machining and heat treatment. This timing ensures the steel has reached its final metallurgical state. It must happen before final machining to prevent wasting time on a defective forging.
A: Knowing the exact material properties dictates future maintenance procedures. It tells technicians how to approach welding, repair, and secondary machining. Incorrect assumptions about steel chemistry can cause improper weld repairs, leading to rapid failure.
A: No. They only confirm the block meets design intent at delivery. Operational practices, abrasive fluid properties, and maintenance schedules also dictate washout timelines. Proper dimensions delay washouts but cannot prevent them entirely under harsh conditions.


